
Open House Sat, Nov 7th 11:00 AM - 12:30 PM - Primary on Main

Address
818 Wall, New Braunfels, TX
Price
$ 465,000
Property Attributes
- MLS#2028706
- TypeSingle Family
- Listing Status Active
- CountyCOMAL
- CityNew Braunfels
- Area2620
- NeighborhoodRivermill Crossing
- Zip78130
- StyleTwo Story
- Year Built2014
- Taxes$ 7083
- Price$ 465,000
- Bedrooms4
- Full Bathrooms3
- Half Bathrooms0
- Sqr Footage2725
- Lot Size0.18 Acres
Data Source:
LERA MLS
Property Description
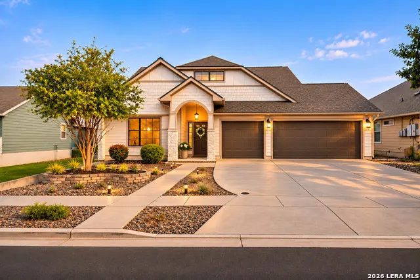
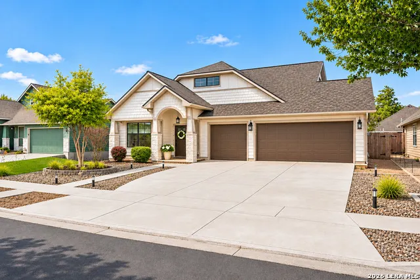
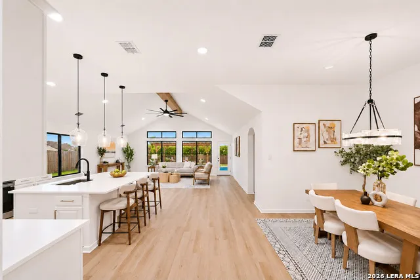
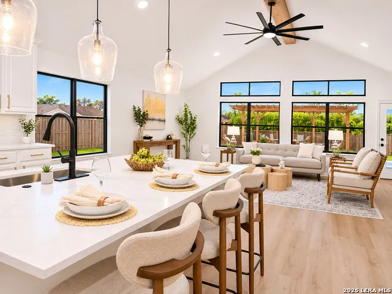
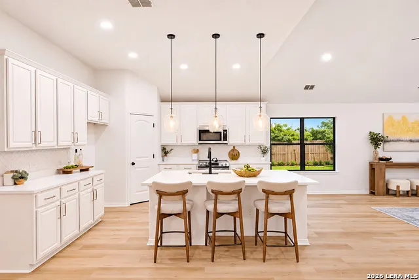
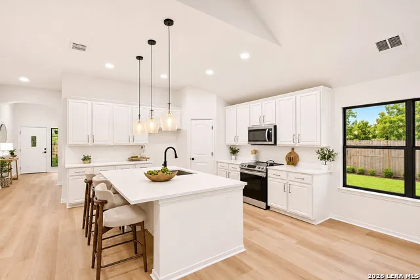
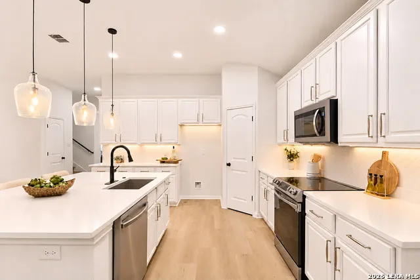
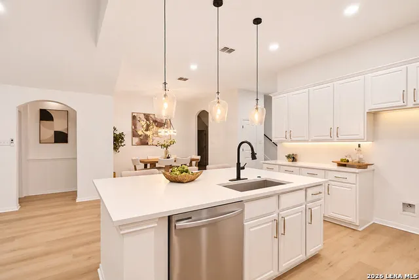
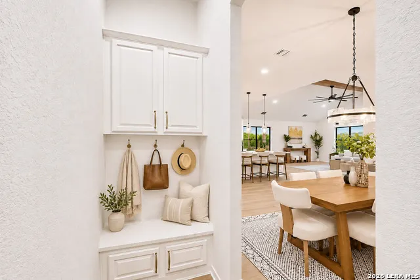
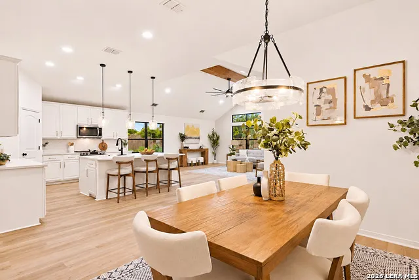
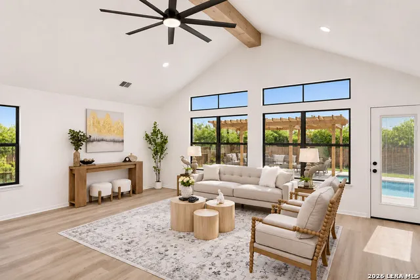
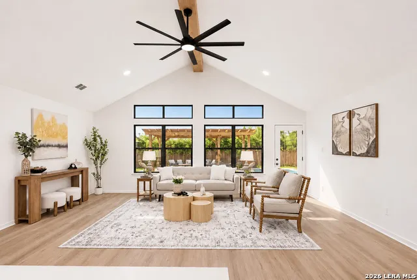
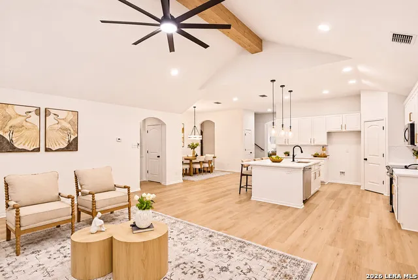
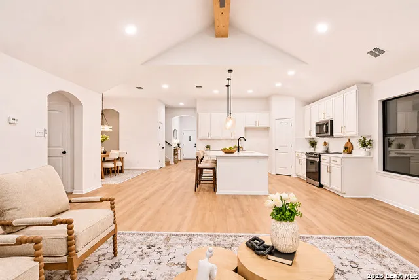
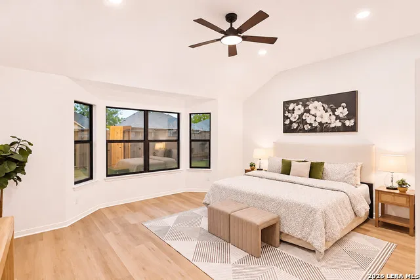
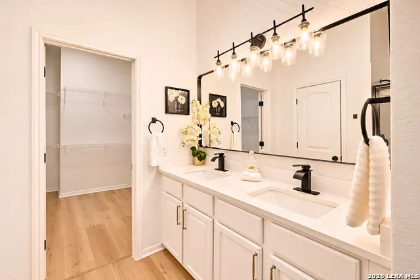
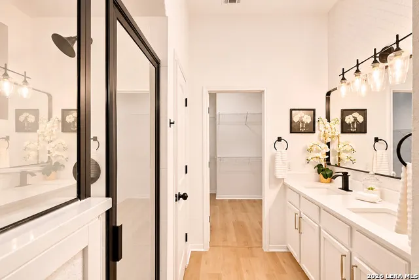
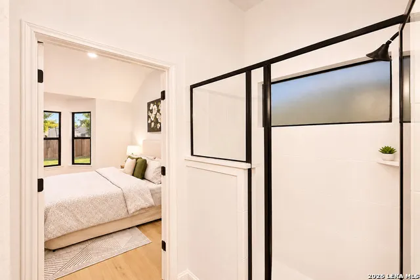
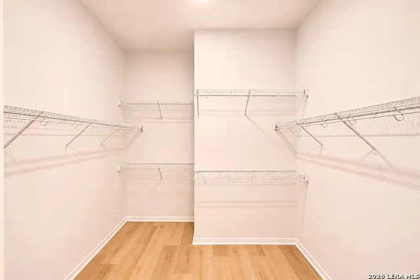
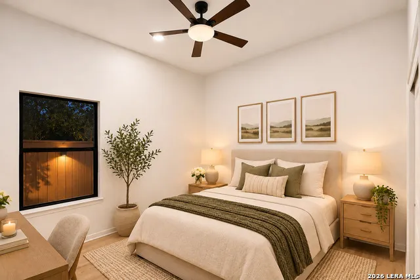
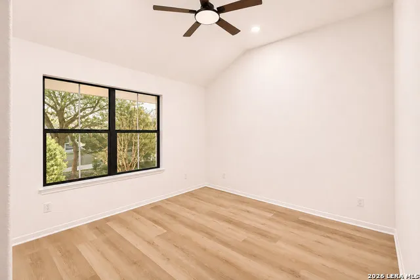
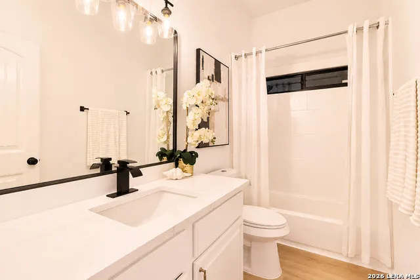
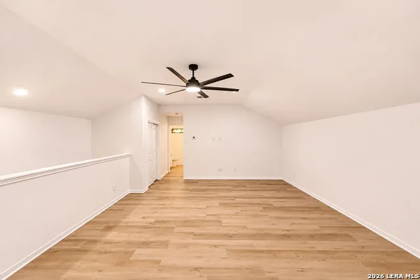
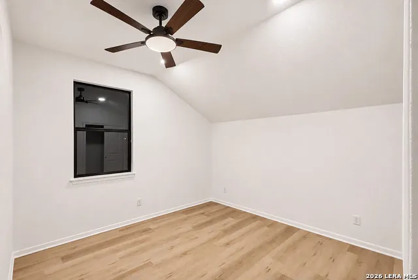
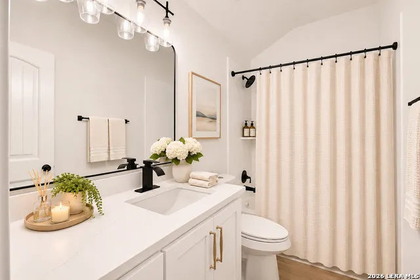
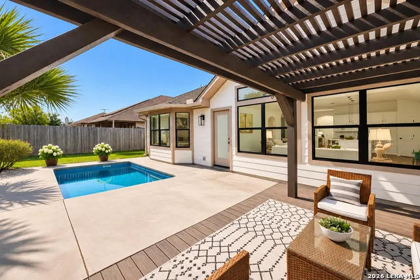
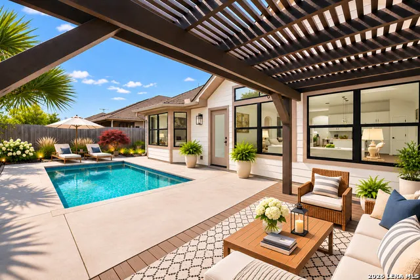
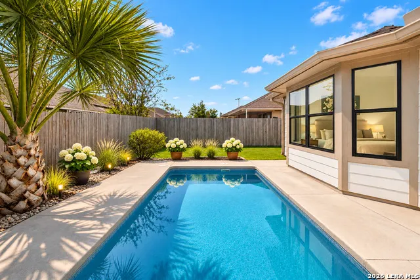
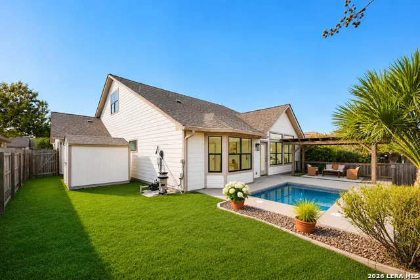
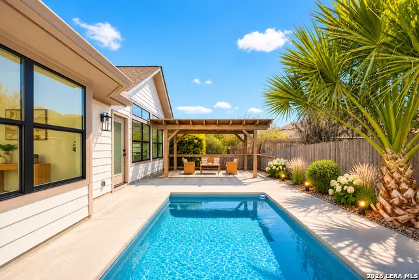
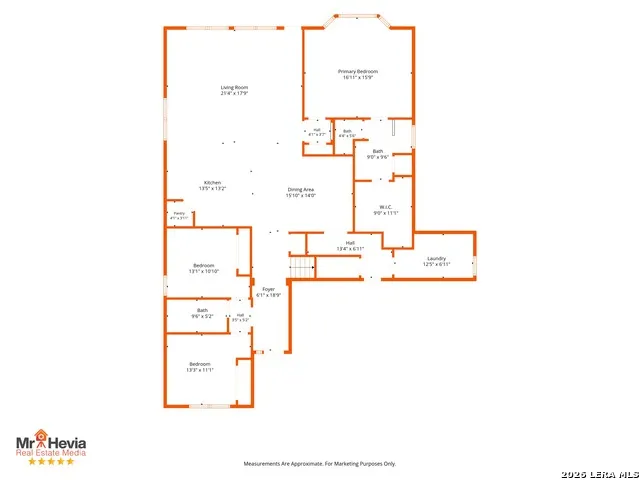
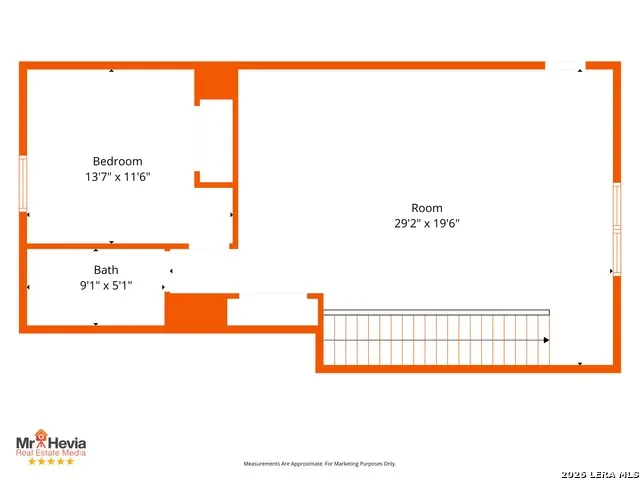
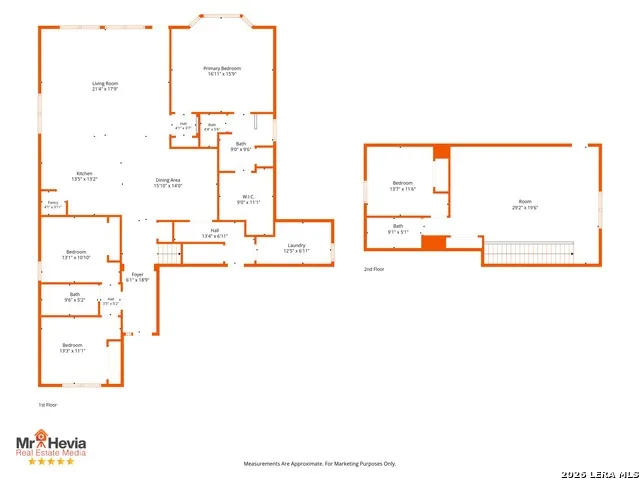
PRIVATE POOL -- DOWNSTAIRS PRIMARY SUITE -- 3-CAR GARAGE -- FULLY REMODELED -- NEW ROOF -- MOVE-IN READY! Your Own Private Backyard Retreat! Why settle for a home that still needs updating when you can move right into this beautifully renovated 4-bedroom, 3-bath home offering 2,725 sq ft, a spacious upstairs loft, 3-car garage, and private swimming pool! Built in 2014, this stunning two-story home combines modern finishes with major improvements, including a BRAND-NEW ROOF, NEWER HVAC SYSTEM, NEW 2026 LUXURY VINYL PLANK FLOORING, NO CARPET, AND QUARTZ COUNTERTOPS THROUGHOUT! Step inside to a bright, airy OPEN-CONCEPT DESIGN featuring soaring ceilings, recessed lighting, contemporary fixtures, and an abundance of natural light. The spacious living room showcases a dramatic vaulted ceiling, exposed wood beam, striking ceiling fan, and expansive windows overlooking the backyard. THE KITCHEN IS A TRUE SHOWSTOPPER! Beautiful white cabinetry, a large quartz island with seating, stylish pendant lighting, stainless steel appliances, and modern finishes create an inviting space for entertaining and everyday gatherings. The DOWNSTAIRS PRIMARY SUITE offers the convenience of main-level living, while the large upstairs loft provides flexible space for a home office, media room, game room, or additional living area. The beautifully updated bathrooms feature contemporary finishes that complement the home's modern style. NOW FOR THE BEST PART... YOUR OWN PRIVATE BACKYARD OASIS! Step outside to a sparkling swimming pool, expansive patio, LARGE PERGOLA, mature trees, and inviting outdoor seating areas. Whether you're hosting weekend gatherings, enjoying a quiet morning outdoors, or cooling off during a Texas summer, this backyard was made for relaxation and entertaining. The 3-CAR GARAGE provides generous parking and storage, while the home's move-in-ready condition means you can spend more time enjoying your new home and less time planning renovations. Why wait to create your dream backyard when it's already here? Schedule your private showing today and experience everything this beautiful New Braunfels home has to offer!
| Elementary School | Middle School | High School |
|---|---|---|
| Goodwin Frazier Elementary School | Church Hill Middle School | Canyon High School |
| Price History | |
|---|---|
| 11/6/2026 | Listed $465,000 |
General Features
| Living Area | 2725 |
|---|---|
| Construction | Pre-Owned |
| Heating | Central |
| Cooling | One Central |
| Bathrooms | 3 |
| Subdivision | RIVERMILL CROSSING |
| Builder | Unknown |
| Class | Single Residential |
| Type | Single Family Detached |
| Style | Two Story |
| Roof | Composition |
| HOA Mandatory | Mandatory |
| Status | New |
| HOA Frequency | Annually |
| Attached Garage | Yes |
| HOA Name | HOA |
| Neighborhood Amenities | None |
| Multiple HOA | No |
| Area | 2620 |
| Year Built | 2014 |
| High School | Canyon |
| School District | Comal |
| Accessibility | First Floor Bath,First Floor Bedroom |
| Proposed Terms | Conventional,FHA,VA,Cash |
| Elementary School | Goodwin Frazier |
| Middle School | Church Hill |
| Legal Description | Broadway Estates 2,Block 4,Lot 8 |
| Taxes | 7083 |
Interior Features
| Kitchen Length | 14 |
|---|---|
| Kitchen Width | 13 |
| Total Bedrooms | 4 |
| Full Baths | 3 |
| Interior Features | One Living Area,Liv/Din Combo,Separate Dining Room,Eat-In Kitchen,Island Kitchen,Walk-In Pantry,Loft,Utility Room Inside,Secondary Bedroom Down,High Ceilings,Open Floor Plan,Cable TV Available,High S |
| Stories | 2 |
| Dining Room Length | 16 |
| Dining Room Width | 14 |
| Flooring | Carpeting,Ceramic Tile |
| Living Room Width | 18 |
| Utility Room Length | 12 |
| Utility Room Width | 7 |
| Heating Fuel | Electric |
| Bedroom2 Width | 11 |
| Bedroom3 Length | 13 |
| Bedroom3 Width | 11 |
| Bedroom4 Length | 14 |
| Bedroom4 Width | 12 |
| Entry Room Length | 19 |
| Entry Room Width | 6 |
| Living Room Length | 20 |
| WINDOW COVERINGS | All Remain |
Exterior Features
| Exterior | Brick,Siding |
|---|---|
| Foundation | Slab |
| Pool (Y/N) | Yes |
| Exterior Features | Patio Slab,Covered Patio,Privacy Fence,Sprinkler System,Double Pane Windows,Storage Building/Shed,Has Gutters,Special Yard Lighting,Mature Trees |
| Lot Dimensions | 50x105 |
| Pool | In Ground Pool |
| Lot Size | 0.18 |
| Water/Sewer | Water System,Sewer System |
| Inclusions | Washer Connection,Dryer Connection,Stove/Range,Disposal,Dishwasher,Ice Maker Connection,Vent Fan,Smoke Alarm,Electric Water Heater |
| Lot Improvements | Street Paved,Curbs,Street Gutters,Sidewalks,Streetlights,Asphalt,City Street |
| Garage Parking | Three Car Garage,Attached |
Amenities
- Foreclosure
- Views
- Short Sale
- New Construction
- Adult 55+
- Lease To Own
- No HOA Fees
- Furnished
- Primary On Main
- Air Conditioning
- Seller Finance
- Green
- Fixer Upper
- Horse
- Golf
- Fireplace
- Deck
- Garage
- Basement
- Pool
Property vs Single Family Average in 78130
Price
Taxes
Year Built
 Information provided courtesy of LERA MLS. IDX information is provided exclusively for consumers' personal, non-commercial use and may not be used for any purpose other than to identify prospective properties consumers may be interested in purchasing. Information is believed to be accurate but not guaranteed. Provided courtesy of LERA MLS. Copyright 2026 LERA MLS, All Rights Reserved. Data last updated November 6, 2026 5:26 PM UTC
