
Address
15726 Hill Ln, Selma, TX
Price
$ 482,500
Property Attributes
- MLS#2026592
- TypeSingle Family
- Listing Status Active
- CountyGUADALUPE
- CitySelma
- Area2705
- NeighborhoodLive Oak Hills
- Zip78154
- StyleOne Story
- Year Built2012
- Taxes$ 6448
- Price$ 482,500
- Bedrooms4
- Full Bathrooms2
- Half Bathrooms0
- Sqr Footage2334
- Lot Size0.417 Acres
Data Source:
LERA MLS
Property Description
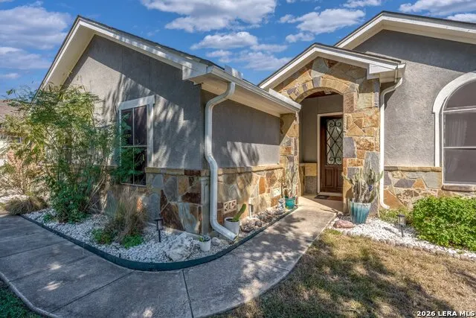
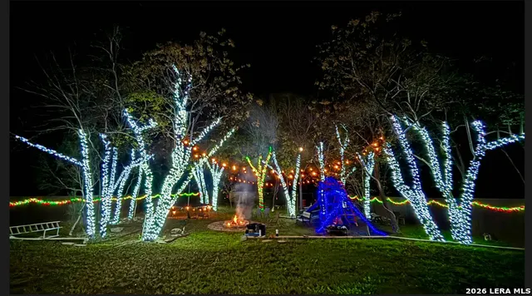
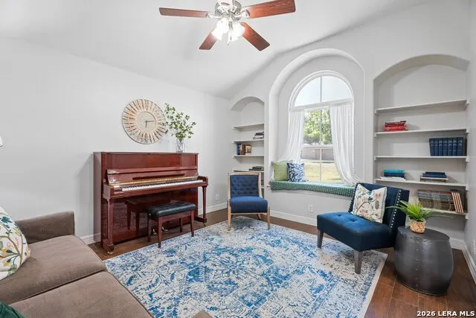
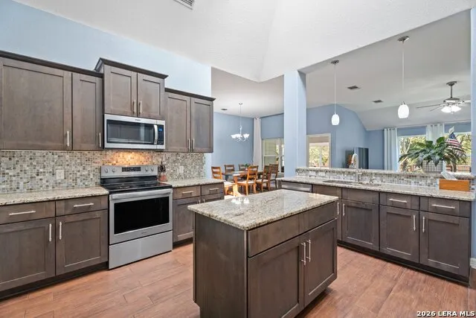
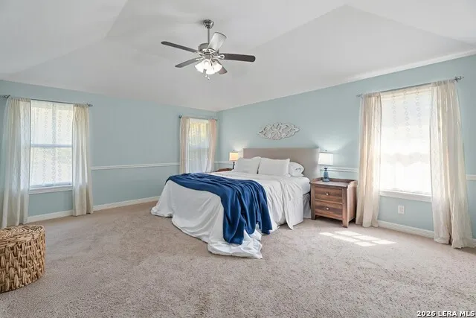
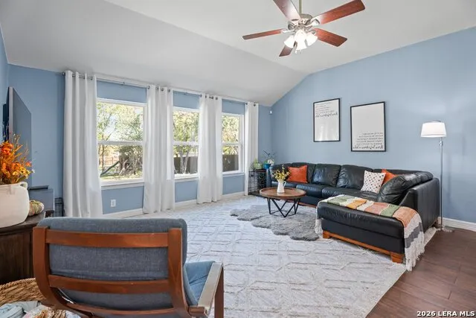
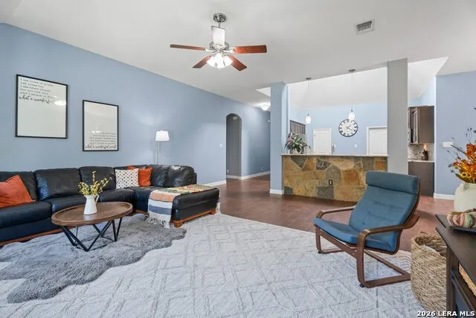
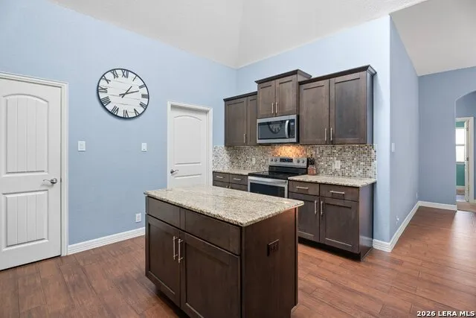
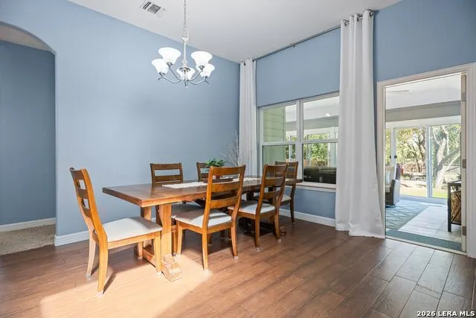
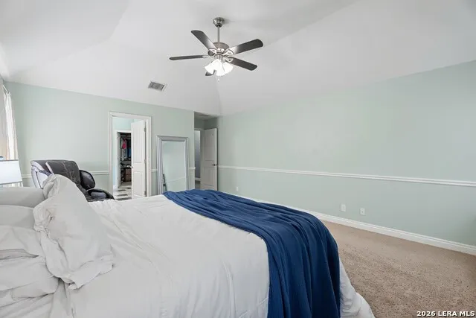
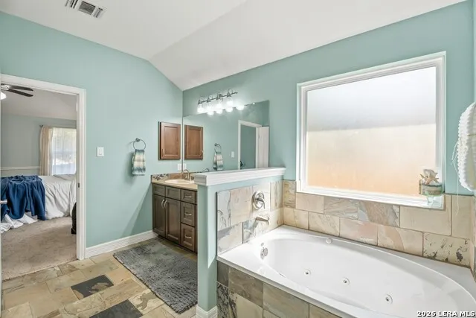
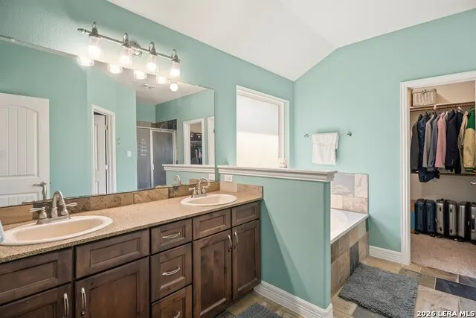
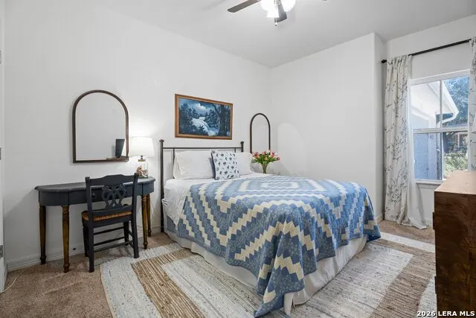
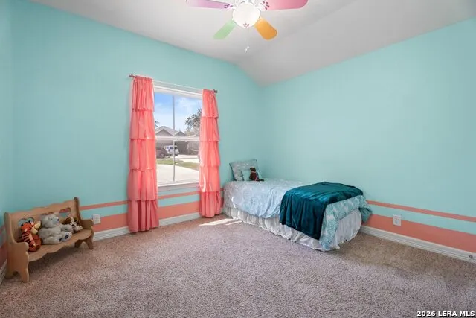
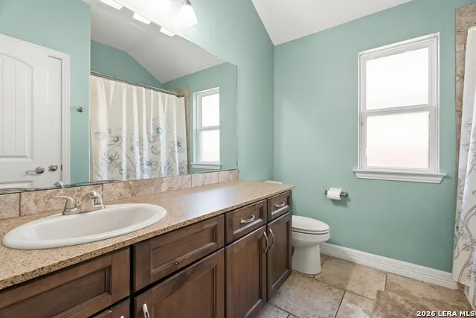
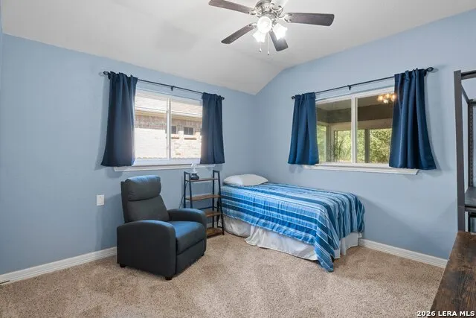
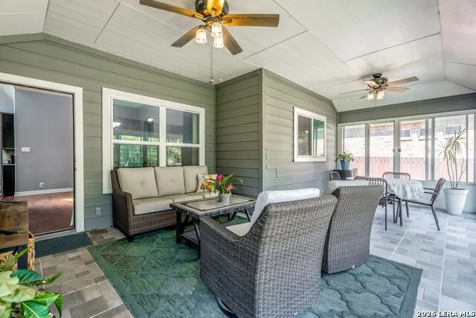
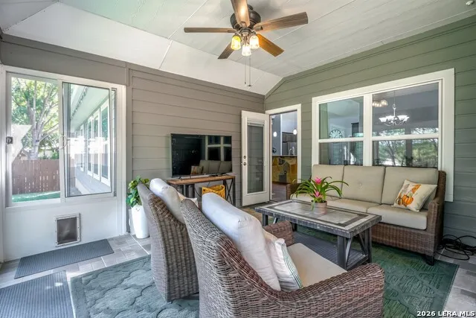
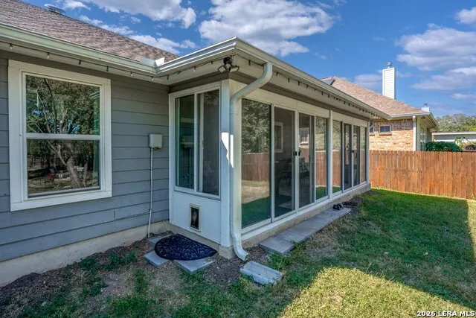
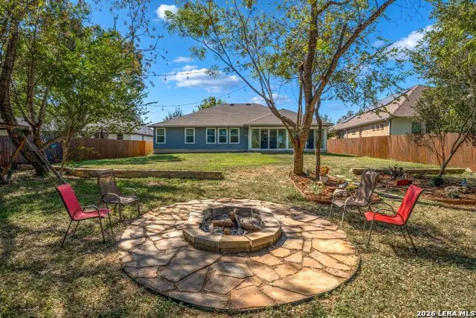
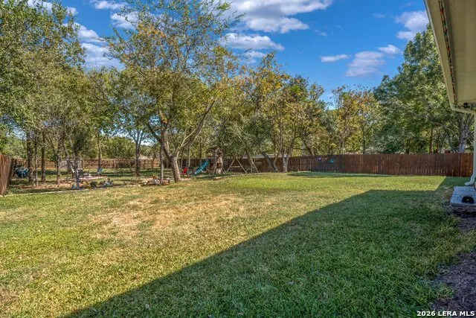
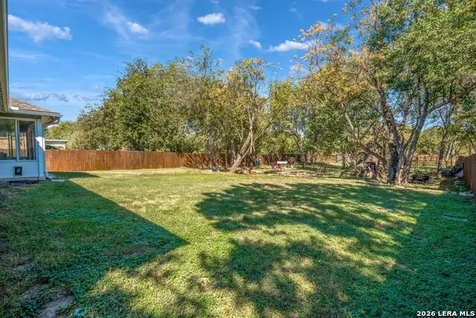
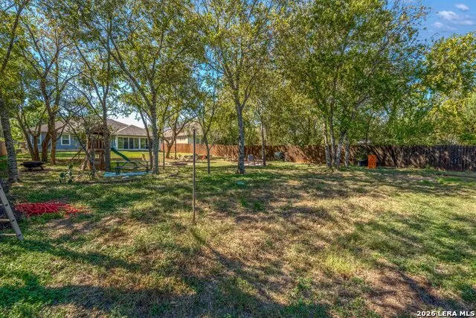
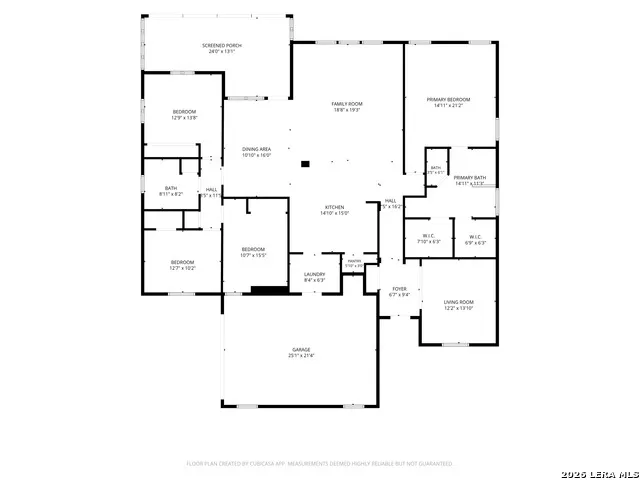
***No HOA, 0.417 Acres, and a Backyard Oasis: Custom 4 Bed, 2 Bath in Live Oak Hills*** Check out this RARE find... Space. Privacy. Freedom. This original-owner custom build sits at the end of a quiet Selma cul-de-sac on 0.417 acres, with no HOA and no neighbors directly behind you. The backyard is your own private oasis! It's huge, wide open, and loaded with possibility, with mature trees for shade and fruit trees. Around those trees, 12,000 lights glow year-round, turning the whole yard into a magical evening retreat!!! Add a garden, a pool, a workshop, a play area, or a space for the whole family to gather. With rear access from the back street, you have room to spread out and enjoy your own slice of the outdoors, and no HOA to say no. Step inside and you'll notice it right away: soaring ceilings that make the 2,334 square feet feel far larger than the number suggests. A skylight in the kitchen floods the home with natural light, and ceramic wood-look tile runs throughout the main living areas, giving you the warmth of hardwood with none of the worry. The kitchen features granite countertops and an island, making it a natural gathering spot. The four bedrooms are carpeted for comfort underfoot. The primary suite is a true retreat. It has a jetted garden tub for soaking away the week, a separate shower, and two closets, so there's no sharing and no squeezing. An additional 336 square feet of covered and enclosed porch gives you a place to linger over a morning read or let the evening stretch on. This home has been lovingly cared for by its original owners, with the roof and HVAC regularly maintained, so you can move in and simply enjoy it. The location is hard to beat. You're minutes from I-35 and Loop 1604, and not far from I-10, with shopping nearby, Randolph Air Force Base and other military installations close at hand, and zoning to SCUC ISD. Your commute and errands are easy while home feels like a world away. Custom-built, beautifully maintained, and ready for its next chapter.
| Elementary School | Middle School | High School |
|---|---|---|
| Paschall Elementary School | Wilder Middle School | Clemens High School |
| Price History | |
|---|---|
| 10/28/2026 | Listed $482,500 |
General Features
| Living Area | 2334 |
|---|---|
| Energy Efficiency | Double Pane Windows,Energy Star Appliances,Low E Windows,Ceiling Fans |
| Construction | Pre-Owned |
| Heating | Central |
| Cooling | One Central |
| Bathrooms | 2 |
| Subdivision | LIVE OAK HILLS |
| Class | Single Residential |
| Type | Single Family Detached |
| Style | One Story |
| Roof | Composition |
| HOA Mandatory | None |
| Miscellaneous | None/not applicable |
| Status | New |
| Attached Garage | No |
| Neighborhood Amenities | None |
| Area | 2705 |
| Year Built | 2012 |
| High School | Clemens |
| School District | Schertz-Cibolo-Universal City ISD |
| Proposed Terms | Conventional,FHA,VA,Cash |
| Elementary School | Paschall |
| Middle School | Wilder |
| Legal Description | Lot: 4 Blk: 28 Addn: Live Oak Hills |
| Potential Short Sale | No |
| Taxes | 6448 |
Interior Features
| Kitchen Length | 15 |
|---|---|
| Kitchen Width | 15 |
| Total Bedrooms | 4 |
| Full Baths | 2 |
| Interior Features | One Living Area,Separate Dining Room,Study/Library,Utility Room Inside,High Ceilings,Open Floor Plan,Skylights,Cable TV Available,High Speed Internet,All Bedrooms Downstairs,Walk in Closets |
| Stories | 1 |
| Dining Room Length | 11 |
| Dining Room Width | 17 |
| Flooring | Carpeting,Ceramic Tile |
| Utility Room Length | 8 |
| Utility Room Width | 6 |
| Heating Fuel | Electric |
| Bedroom2 Width | 16 |
| Bedroom3 Length | 13 |
| Bedroom3 Width | 12 |
| Bedroom4 Length | 13 |
| Bedroom4 Width | 14 |
| Entry Room Length | 7 |
| Entry Room Width | 9 |
| Family Room Length | 19 |
| Study/Office Length | 12 |
| Study/Office Width | 14 |
| WINDOW COVERINGS | Some Remain |
Exterior Features
| Exterior | Stone/Rock,Stucco |
|---|---|
| Foundation | Slab |
| Pool (Y/N) | No |
| Exterior Features | Privacy Fence,Sprinkler System,Solar Screens,Mature Trees,Glassed in Porch |
| Pool | None |
| Lot Size | 0.417 |
| Water/Sewer | City |
| Lot Description | 1/4 - 1/2 Acre |
| Inclusions | Ceiling Fans,Washer Connection,Dryer Connection,Stove/Range,Disposal,Dishwasher,Security System (Owned),Electric Water Heater,City Garbage service |
| Garage Parking | Two Car Garage |
Amenities
- Foreclosure
- Views
- Short Sale
- New Construction
- Adult 55+
- Lease To Own
- No HOA Fees
- Furnished
- Primary On Main
- Air Conditioning
- Seller Finance
- Green
- Fixer Upper
- Horse
- Golf
- Fireplace
- Deck
- Garage
- Basement
- Pool
Property vs Single Family Average in 78154
Price
Taxes
Year Built
 Information provided courtesy of LERA MLS. IDX information is provided exclusively for consumers' personal, non-commercial use and may not be used for any purpose other than to identify prospective properties consumers may be interested in purchasing. Information is believed to be accurate but not guaranteed. Provided courtesy of LERA MLS. Copyright 2026 LERA MLS, All Rights Reserved. Data last updated November 6, 2026 5:26 PM UTC
